Moshe Safdie
Moshe Safdie is a world-renowned architect, urban planner, educator and author whose career has shaped the built environment across five continents. A citizen of Canada, Israel and the United States, he is best known in Canada for Habitat 67, the modular housing complex he designed for Montreal's Expo 67, which launched his international career. His influential Canadian works also include the National Gallery of Canada in Ottawa, Vancouver Library Square and the Musée de la Civilisation in Quebec City. In June 2026, Prime Minister Mark Carney appointed Safdie to chair the jury overseeing the redevelopment of the official prime ministerial residence at 24 Sussex Drive in Ottawa.
Early Life and Education
Moshe Safdie was born on July 14, 1938, in Haifa, then part of Mandatory Palestine, into a family of Syrian Jewish heritage. His father was from Aleppo, and his mother, whose family also originated in Aleppo, was from Manchester, England. He studied at the Hebrew Reali School in Haifa and was nine years old when the Israeli Declaration of Independence was issued in 1948. After the 1948 Arab-Israeli War, he lived on a kibbutz where he tended goats and kept bees. In 1953, when Safdie was 15, his family emigrated to Canada due to an economic and currency crisis that severely affected his father's textile business, and they settled in Montreal where he attended Westmount High School. He enrolled in the six-year architecture program at McGill University's Faculty of Engineering in 1955, where he excelled and was named a University Scholar in his fifth year. The following summer, he received a Canada Mortgage and Housing Corporation scholarship to travel across North America and study housing developments. His final-year thesis, developed in 1961, was titled "A Case for City Living" and proposed a "Three-Dimensional Modular Building System." This thesis, developed further after he apprenticed with architect Louis Kahn in Philadelphia, would form the conceptual foundation for his first major project after his thesis advisor Sandy van Ginkel invited him to submit it for the 1967 World Exposition.
Career Launch with Habitat 67
In 1964, Safdie established his own firm, Safdie Architects, in Montreal to realize the project that would define his early career. His thesis concept was selected to be a central feature of Expo 67 and was developed into a complete master plan, resulting in Habitat 67, a model housing complex on the Saint Lawrence River. The project was an ambitious experiment in prefabricated, three-dimensional modular living units stacked to create a high-density neighbourhood. Safdie designed the complex with open spaces, private garden terraces, and many amenities typically reserved for single-family homes, adapted for an urban environment. The construction and high-profile debut of Habitat 67 at the world's fair launched Safdie's international reputation and established his lasting interest in socially responsible, humane housing design. Upon its completion, Safdie moved his young family into one of the units, and the complex was later designated a historic monument by the government of Quebec in 2009. The project earned him the 1967 Construction Man of the Year Award from Engineering News Record and the Massey Medal for Architecture, cementing his status as a significant new voice in the field.
Expanding Practice and Major Projects in Israel and North America
Following the success of Habitat 67, Safdie's practice expanded internationally with a focus on combining social activism with advanced technology and historical context. In 1970, he opened a branch office in Jerusalem, beginning a long engagement with projects in Israel. His significant works there include the master plan for the entirely New City of Modi'in and the restoration of Jerusalem's Old City alongside the construction of the Mamilla Mall, which links the historic and modern sections of the city. Other major Israeli projects are the Yad Vashem Holocaust History Museum, the Yitzhak Rabin Center for Israel Studies, Ben Gurion International Airport's Terminal 3 airside building, the National Campus for the Archaeology of Israel, and multiple projects for Hebrew Union College. During this period, Safdie also consulted on the integrated geometry for the development of Israel's Merkava tank under General Israel Tal and worked on projects in Senegal and Iran.
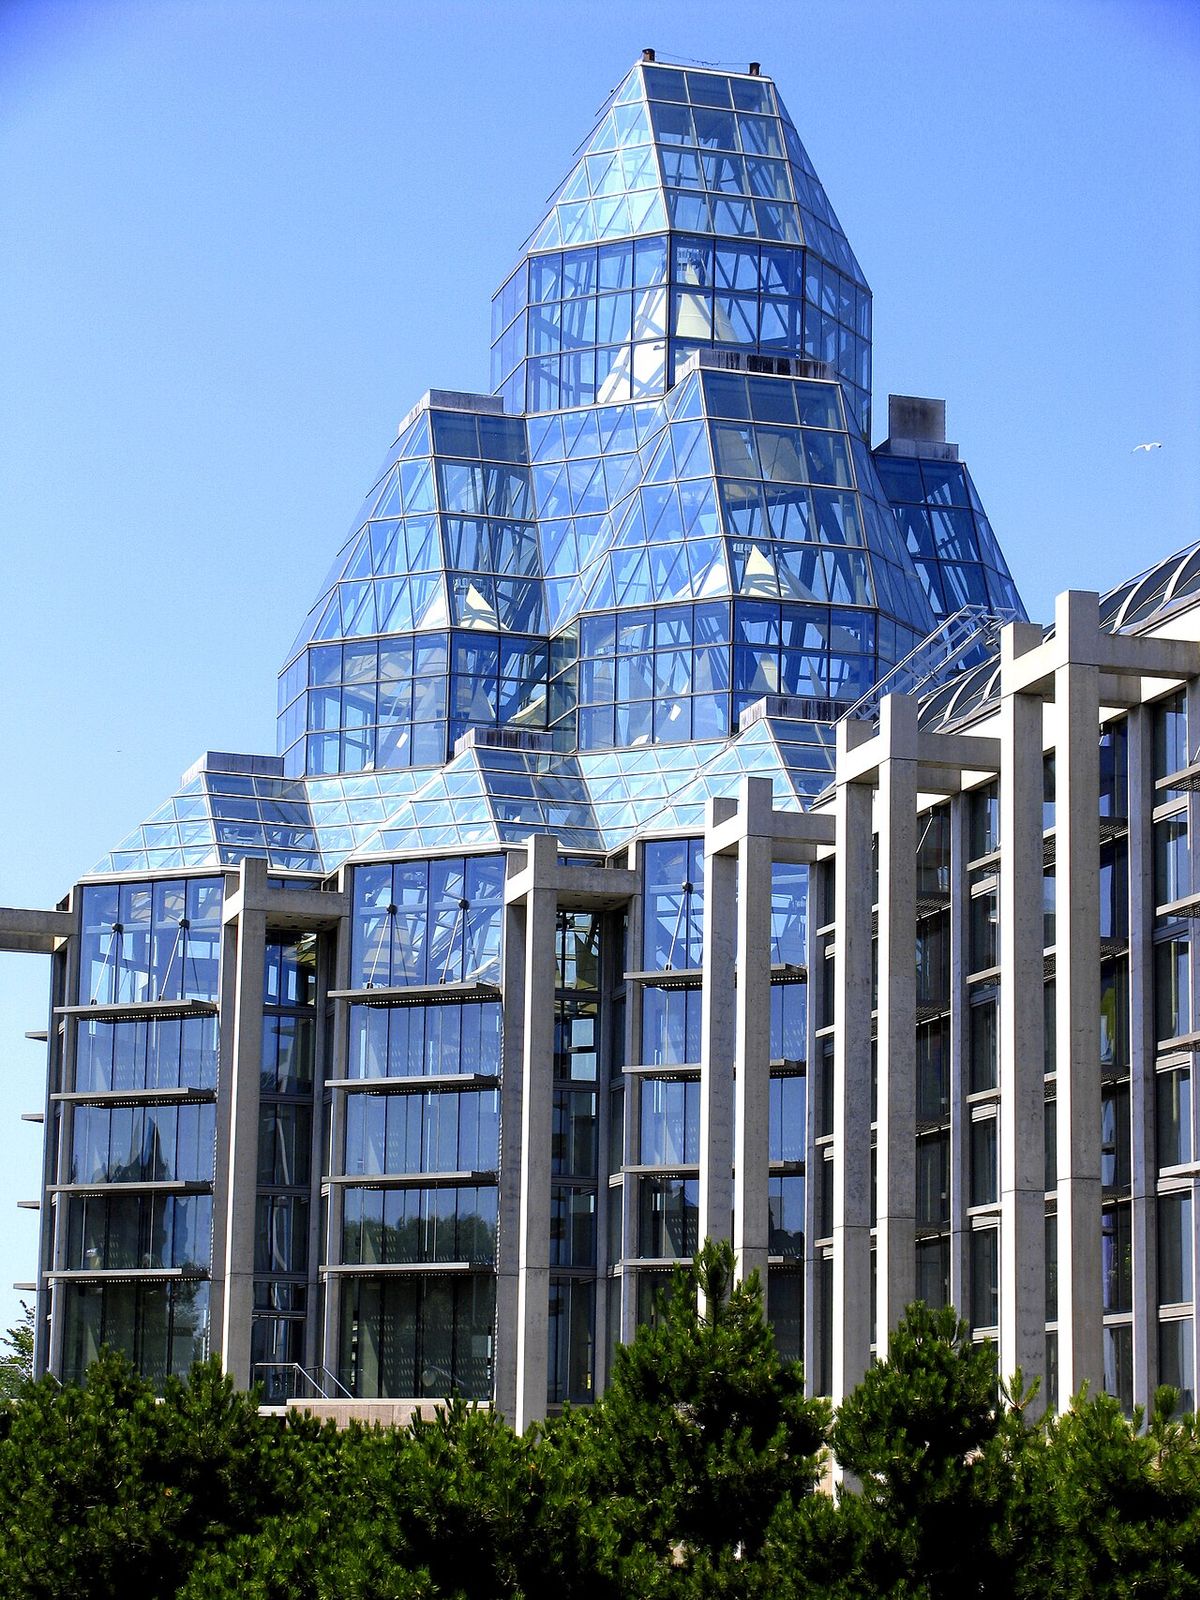
In Canada, he designed major public institutions that became national landmarks, including the National Gallery of Canada with its grand glass atrium overlooking Parliament Hill, completed in 1988. He designed the Musée de la Civilisation in Quebec City, for which he received a Governor General's Award for Architecture in 1992, and Vancouver Library Square, which features a dramatic elliptical colonnade enclosing a public plaza and library. His other Canadian works include the Jean-Noël Desmarais Pavilion addition to the Montreal Museum of Fine Arts, the expansion of Ottawa City Hall in 1994, Terminal 1 at Toronto Pearson International Airport in a joint venture with other firms, and the Monde Residential Development tower in Toronto in 2019. In the United States, his cultural and civic buildings include the United States Institute of Peace Headquarters on the National Mall in Washington, D.C., the Kauffman Center for the Performing Arts in Kansas City, and the Crystal Bridges Museum of American Art in Bentonville, Arkansas, which opened in 2011 and for which an expansion is scheduled for 2026.
Large-Scale International Projects and Design Philosophy
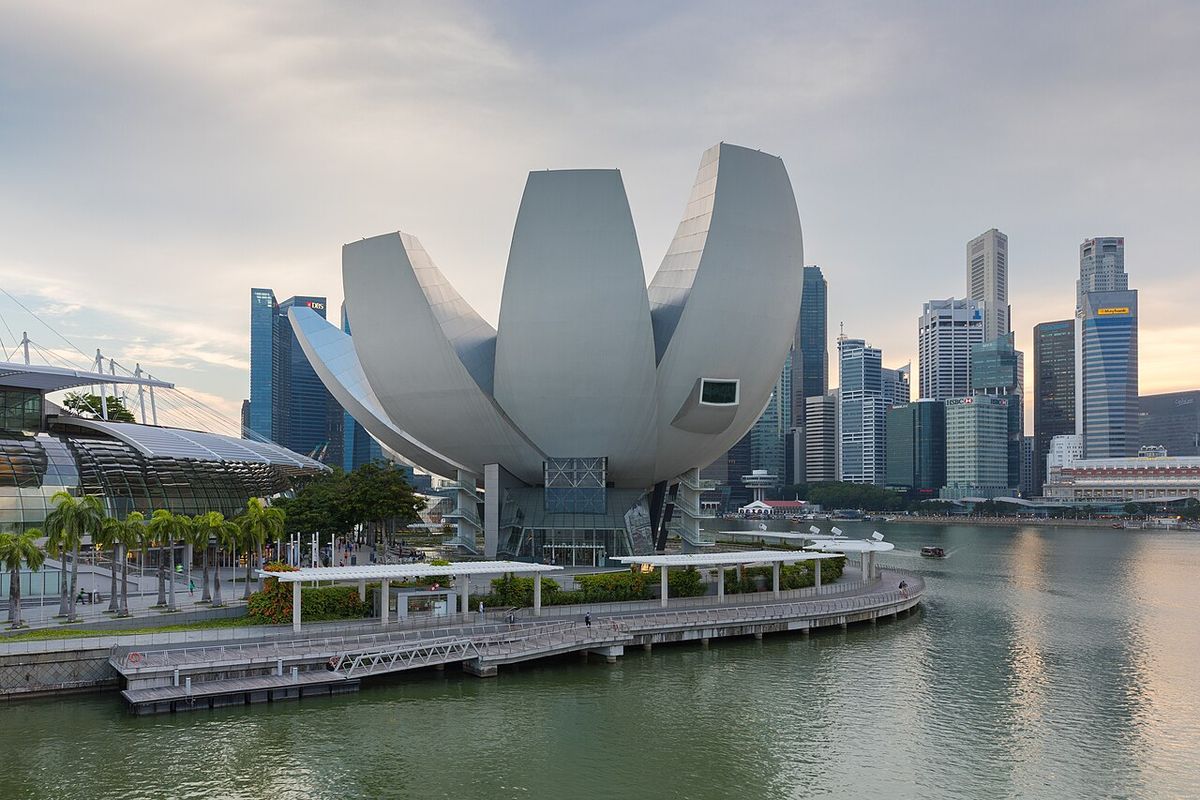
The most recognizable of these is the Marina Bay Sands integrated resort in Singapore, opened in 2010, which features three curved hotel towers topped by a vast Skypark. Also in Singapore, the Jewel Changi Airport, opened in 2019, combines an airport terminal with a marketplace and a massive indoor garden known as the Forest Valley under a glass and steel dome. In China, Raffles City Chongqing is a mixed-use development featuring over one million square metres of space and a sky bridge connecting four towers that has been called the world's longest "Horizontal Skyscraper. Other significant Asian projects include the Khalsa Heritage Memorial Complex, the national museum of the Sikh people in Punjab, India, and the Altair tower in Colombo, Sri Lanka.
Safdie's design philosophy emphasizes principles of socially responsible design, a comprehensive and humane approach to architecture, and the integration of buildings with their public spaces. He has consistently explored ways to make high-density living more humane, as seen in Habitat 67, and to create connectivity in urban settings through sky bridges and multi-level public spaces, as in Marina Bay Sands and Raffles City Chongqing. His work often features extensive glazing to blend interior and exterior spaces and emphasize natural light, a belief evident in projects like the National Gallery of Canada and Vancouver Library Square. He has articulated these ideas in numerous books and lectures, framing architecture as a system that must serve the needs of individuals and communities, a concept he explored in his early text "For Everyone A Garden" and his later theoretical works.
Safdie Architects and Recent Role in Canadian Governance
Safdie Architects is organized as a partnership headquartered in Somerville, Massachusetts, near Harvard University, with additional offices in Jerusalem, Toronto, Shanghai and Singapore. The firm maintains an internal, practice-oriented research fellowship program that explores speculative design topics outside normal business constraints, such as Habitat of the Future, Mobility on Demand, and Tall Buildings in the city. In December 2023, the firm announced it was suspending its involvement in a controversial hotel development in Jerusalem's Armenian Quarter following an attack by some 30 armed, masked individuals on Armenian community members holding a vigil at the site. The Armenian Patriarchate in Jerusalem accused Danny Rothman, Safdie Architects' client for the project, of organizing the attack.
In a significant appointment for a Canadian national project, Prime Minister Mark Carney personally approached Safdie in June 2026 to chair the independent jury for the design-and-build competition to redevelop 24 Sussex Drive, the official residence of the prime minister. Safdie is not designing the project himself but will lead the jury that selects the architectural and construction team. In public comments in September 2026, Safdie stated that significant changes to the residence were inevitable and that the project should not be approached simply as the restoration of a historic building. He described the existing residence as not architecturally significant in itself but emphasized the historical importance it had acquired through its association with Canadian prime ministers. He argued the redeveloped property must accommodate the prime minister's family, ceremonial functions, and social events, likely requiring a separate building for gatherings, and should produce a timeless design reflecting the site's location in Ottawa and its place in Canada's national identity.
Honours and Awards
Over his six-decade career, Moshe Safdie has received extensive recognition from professional institutions and governments across the world. His honours reflect both his architectural achievements and his commitment to socially responsible design. His highest Canadian honour is being named a Companion of the Order of Canada in 2005, following his earlier appointment as an Officer in 1986. He has received the Gold Medal from both the Royal Architectural Institute of Canada in 1995 and the American Institute of Architects in 2015. In 2019, he was awarded the prestigious Wolf Prize in Architecture, which is given for a career motivated by the social concerns of architecture and formal experimentation. The following is a selection of his numerous awards and honours from a list that includes over twenty honorary doctorates and multiple lifetime achievement awards.
- 2026: Golden Plate Award, American Academy of Achievement
- 2025: President's Design Award for the Surbana Jurong Campus, Singapore
- 2020: Genius Award, Liberty Science Center
- 2020: Lynn S. Beedle Lifetime Achievement Award, Council on Tall Buildings and Urban Habitat
- 2019: Honorary Doctorate, Technion, Israel Institute of Technology
- 2019: Wolf Prize in Architecture
- 2018: Lifetime Achievement Award, Design Futures Council
- 2017: Honorary Doctorate, Ben-Gurion University of the Negev
- 2015: Gold Medal, American Institute of Architects
- 2012: Medaille du Merite, Ordre des architectes du Québec
- 2005: Companion of the Order of Canada
- 1995: Gold Medal, Royal Architectural Institute of Canada
- 1986: Officer of the Order of Canada
- 1961: Lieutenant Governor's gold medal for Exceptional Merit, Quebec
Selected Built Projects
Safdie's built work spans residential, cultural, institutional, transportation and master planning projects across the globe. His projects include cultural, educational, and civic institutions such as neighbourhoods and public parks, housing, mixed-use urban centers, and airports. He has also designed master plans for existing communities and entirely new cities in the Americas, the Middle East, and Asia. The following table lists a chronological selection of key projects that illustrate the scope and evolution of his practice from his debut to recent commissions, including projects noted for their scale and innovation in their respective regions.
| Year | Project Name | Location |
|---|---|---|
| 1967 | Habitat 67 | Montreal, Quebec, Canada |
| 1987 | Musée de la Civilisation | Quebec City, Quebec, Canada |
| 1988 | National Gallery of Canada | Ottawa, Ontario, Canada |
| 1989 | New City of Modi'in | Israel |
| 1995 | Vancouver Library Square | Vancouver, British Columbia, Canada |
| 2005 | Yad Vashem Holocaust History Museum | Jerusalem, Israel |
| 2007 | Terminal 1, Toronto Pearson Airport | Toronto, Ontario, Canada |
| 2010 | Marina Bay Sands | Singapore |
| 2011 | Crystal Bridges Museum of American Art | Bentonville, Arkansas, USA |
| 2011 | Khalsa Heritage Memorial Complex | Anandpur Sahib, Punjab, India |
| 2019 | Jewel Changi Airport | Singapore |
| 2019 | National Campus for the Archaeology of Israel | Jerusalem, Israel |
| 2020 | Raffles City Chongqing | Chongqing, China |
| 2024 | Surbana Jurong Campus | Singapore |
| 2026 | Crystal Bridges Museum Expansion | Bentonville, Arkansas, USA |
Publications, Archives and Exhibitions
Moshe Safdie is also a prolific author and theorist whose writings articulate his design philosophy and document his projects. His early book "Habitat" (1967) and "Beyond Habitat" (1970) documented the creation of his seminal Montreal project. Later major works include "For Everyone A Garden" (1974), "Jerusalem: The Future of the Past" (1989), "The City After the Automobile" (1997) with Wendy Kohn, and "Megascale, Order & Complexity" (2009). In 2022, he published a memoir titled "If Walls Could Speak: My Life in Architecture," edited by Ellis Woodman. Another volume, "With Intention to Build" (2020), compiled his unrealized concepts and ideas. A definitive 50-year monograph simply titled "Safdie" was published in 2014 in two large-format editions, one weighing 20 pounds, and presented 72 projects across 820 pages.
Major exhibitions of his work have been held at institutions worldwide. A key traveling exhibition, "Global Citizen: The Architecture of Moshe Safdie," was presented from 2010 to 2014 at the National Gallery of Canada, the Skirball Cultural Center in Los Angeles, and the Crystal Bridges Museum. Other exhibitions include "Moshe Safdie: The Path to Crystal Bridges" (2012 to 2013), "For Everyone A Garden" at the Baltimore Museum of Art and the National Gallery of Canada (1973 to 1974), and "Habitat 67 vers l’avenir: The Shape of Things to Come" at the Université du Québec à Montréal in 2017. In 1990, Safdie donated his extensive professional archive to McGill University, creating one of the largest individual architectural collections in Canada. The Moshe Safdie Archive contains material from 235 projects, including over 140,000 drawings, 200 architectural models, 100,000 photographs and travel slides, 215 personal sketchbooks, and 2,250 large sketches, providing an invaluable resource for researchers into his design process.
Personal Life and Family
Safdie married his first wife, Polish-Israeli Holocaust survivor Nina Nusynowicz, in 1959. They had two children, a daughter and a son, during the inception and construction of Habitat 67, and the family moved into the complex upon its completion. The couple divorced in 1981. His daughter, Taal, is an architect and partner in the firm Safdie Rabines Architects in San Diego, while his son, Oren, is a playwright who has written several plays about architecture. In 1981, Safdie married Jerusalem-born photographer Michal Ronnen, daughter of artist Vera Ronnen. They have two daughters, Carmelle, who is an artist, and Yasmin, who is a social worker. Safdie's great-nephews, Josh and Benny Safdie, are independent filmmakers. His personal and professional life has remained connected to the three countries of his citizenship, with ongoing projects and family ties in Canada, Israel, and the United States.
Questions about Moshe Safdie
What other major buildings did Safdie design in Canada?
Beyond Habitat 67, Safdie designed several other major Canadian public buildings. These include the National Gallery of Canada in Ottawa, completed in 1988, and the Musée de la Civilisation in Quebec City, completed in 1987, for which he won a Governor General's Award for Architecture. He designed Vancouver Library Square in 1995, the Jean-Noël Desmarais Pavilion addition to the Montreal Museum of Fine Arts in 1991, the expansion of Ottawa City Hall in 1994, and Terminal 1 at Toronto Pearson International Airport in 2007. His more recent Canadian work includes the Monde Residential Development tower in Toronto, completed in 2019.
What is Safdie's role in the 24 Sussex Drive redevelopment?
In June 2026, Prime Minister Mark Carney appointed Moshe Safdie to chair the independent jury overseeing the design-and-build competition for the redevelopment of 24 Sussex Drive, the official residence of the prime minister. Carney personally approached Safdie for the role. Safdie is not designing the project himself but leads the jury that will select the architectural, development and construction team to undertake it. He has stated the project requires a new, timeless design to properly accommodate the residence's ceremonial, social and private family functions, moving beyond a simple restoration of the existing building.
What are some of Moshe Safdie's most famous international projects?
Safdie's international projects include the Marina Bay Sands integrated resort in Singapore, opened in 2010, with its three towers and rooftop Skypark, and the Jewel Changi Airport, opened in 2019, which combines an airport terminal with a massive indoor garden. In Israel, key works are the Yad Vashem Holocaust History Museum in Jerusalem and Ben Gurion International Airport's Terminal 3. In the United States, notable projects are the Crystal Bridges Museum of American Art in Arkansas, the United States Institute of Peace Headquarters in Washington, D.C., and the Kauffman Center for the Performing Arts in Kansas City. He also designed the Khalsa Heritage Memorial Complex in Punjab, India, and the Raffles City Chongqing development in China.
What awards and honours has Moshe Safdie received?
Moshe Safdie has received the highest honours from the architectural profession and from nations. He is a Companion of the Order of Canada and has received the Gold Medal from both the Royal Architectural Institute of Canada and the American Institute of Architects. He was awarded the Wolf Prize in Architecture in 2019. Other significant recognitions include the Lynn S. Beedle Lifetime Achievement Award from the Council on Tall Buildings and Urban Habitat in 2020, the Genius Award from the Liberty Science Center in 2020, the President's Design Award in Singapore in 2025, and the Golden Plate Award from the American Academy of Achievement in 2026. He also holds numerous honorary doctorates from universities worldwide including McGill, Hebrew College, and the Technion.
Where are Moshe Safdie's architectural archives located?
The Moshe Safdie Archive is housed at McGill University in Montreal, donated by the architect in 1990. It is one of the most extensive individual collections of architectural documentation in Canada, covering 235 projects from Safdie's entire career from his university papers to current projects. The archive includes over 140,000 drawings, more than 200 architectural models, extensive project files, audiovisual and digital material, over 100,000 project photos and travel slides, 215 personal sketchbooks, and 2,250 large sketches. Administered by the McGill University Library, the archive's physical holdings are listed and available to researchers.
What is Moshe Safdie's most famous building in Canada?
Moshe Safdie's most famous building in Canada is Habitat 67 in Montreal. This was his debut project, originally conceived as his thesis at McGill University. It was selected as a central feature of Expo 67 and launched his career. The project is an adaptation of his thesis, designed as a neighbourhood with three-dimensional, prefabricated units featuring garden terraces and amenities for high-density urban living. It remains his most well-known Canadian work and a landmark of innovative housing design.
Sources and further reading
- Moshe Safdie (Wikipedia)
- Moshe Safdie (safdiearchitects.com)
- Moshe Safdie (thecanadianencyclopedia.ca)
- Moshe Safdie (artforum.com)
Checked by the Yadude Books desk. Last updated 2026-10-24.