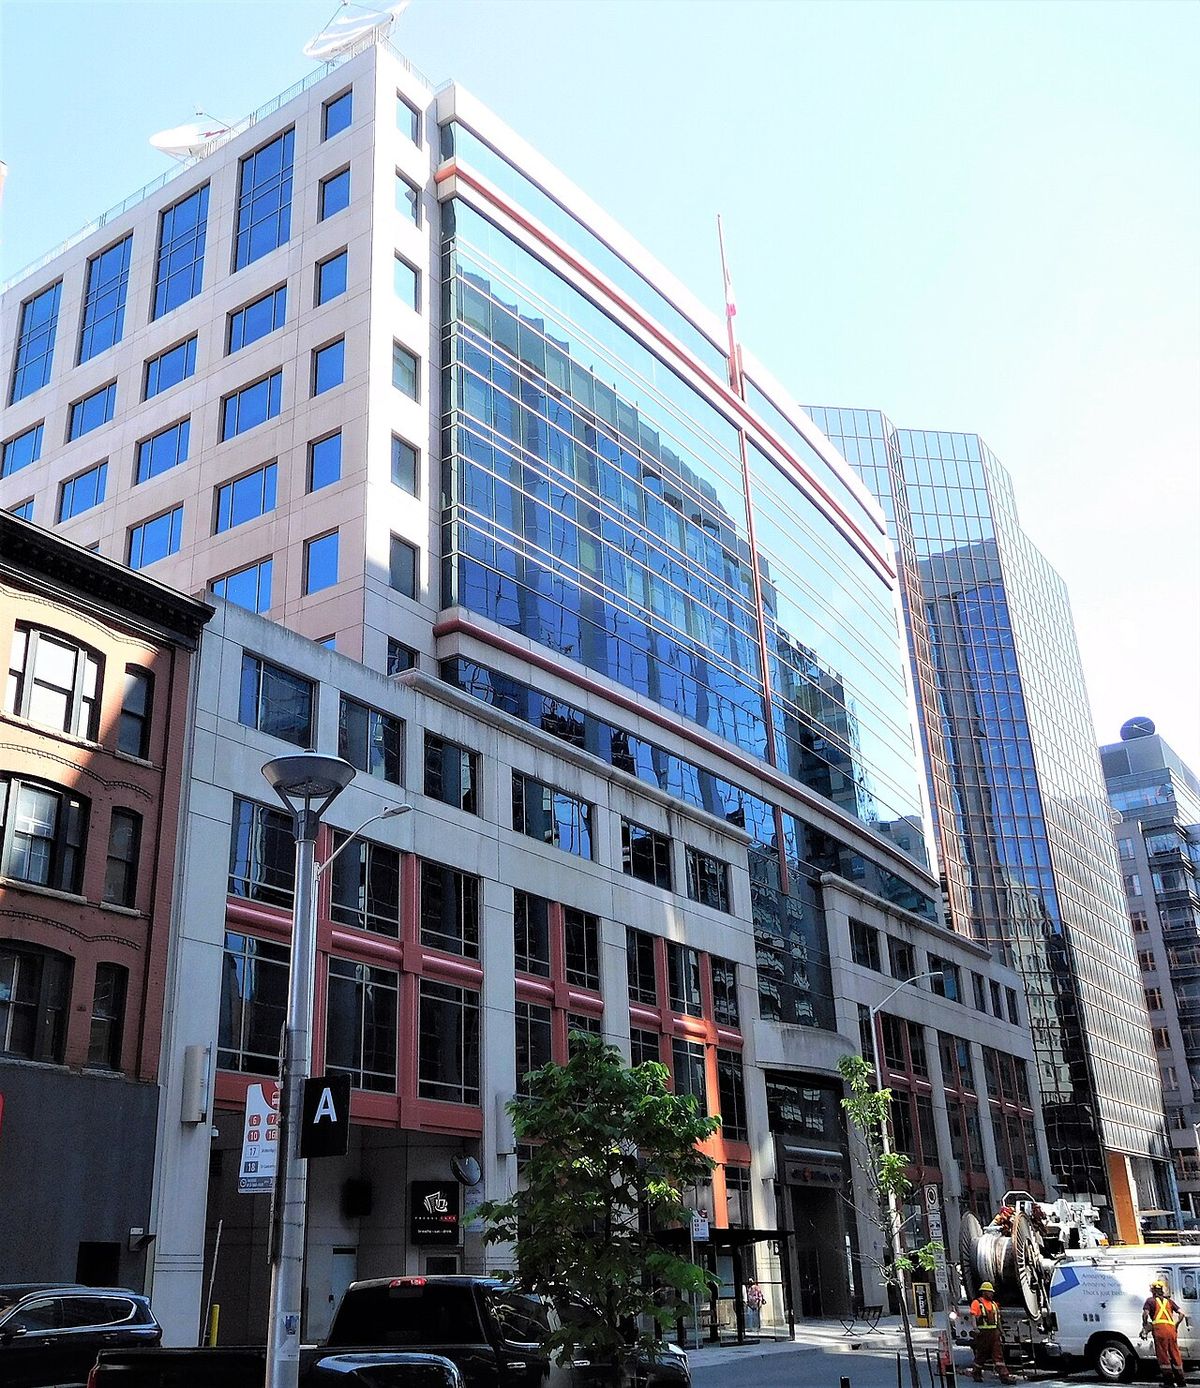
Bank of Canada Building
The Bank of Canada Building is the head office of Canada's central bank, located at 234 Wellington Street in Ottawa, Ontario. Completed in 1938, the building is a significant national landmark that combines a classical granite facade with modern glass tower additions designed by renowned architect Arthur Erickson. It serves as the operational and symbolic heart of the Bank of Canada, where key monetary policy decisions affecting the nation's economy are made. The building's architectural importance was recognized when the Royal Architectural Institute of Canada named it one of the top 500 buildings produced in Canada during the last millennium.
Origins and Initial Construction
The need for a dedicated head office arose shortly after the Bank of Canada's creation. By March 1935, bank staff were working in cramped, rented offices in the Victoria Building on Wellington Street. In January 1936, the Bank's first governor, Graham Towers, proposed the design and construction of new premises, a plan supported by Prime Minister William Lyon Mackenzie King. By May 1936, the Bank had purchased a site further west on Wellington Street for $83,500, equivalent to approximately $1.7 million in 2022 dollars. Sumner Godfrey Davenport of Montreal was hired as the consulting architect and adviser, and he recommended the Toronto firm of Marani, Lawson and Morris as the principal architects for the project.
The architectural process involved several design revisions. Initial designs submitted in May 1936 were rejected for aesthetic reasons, with Deputy Governor J.A.C. Osborne criticizing a proposed inset design as resembling a flower pot in its saucer. Final drawings for a five storey, stone clad building in the Neoclassical style were approved in December 1936. The design, popular for banks during the Depression era, was intended to convey tradition and solid stability. The plan included a substantial underground area for vaults and strong rooms and was meant to accommodate a projected staff of 380 people.
Construction began in early 1937 under the principal contractor, Piggot Construction Company of Hamilton, Ontario. Subcontractors from Ottawa, southern Ontario, and Quebec worked with grey granite sourced from Quebec. The project proceeded without major delays or cost overruns. On August 10, 1937, Prime Minister Mackenzie King and Governor Graham Towers jointly laid the building's ceremonial first stone. Staff began occupying the newly completed Bank of Canada Building in 1938, moving from the temporary quarters in the Victoria Building.
Architectural Design and Features
The original 1938 structure is a classic example of late Neoclassical architecture, a style chosen to project stability and permanence during the economic uncertainty of the Depression. It is constructed entirely of grey granite from Quebec and features large bronze front doors designed by Ulysses Ricci of New York, decorated with facsimiles of Greek coins from the British Museum. Flanking these doors are large stone urns, which Deputy Governor Osborne once humorously described as resembling very large bombs intended to pin the building to the ground. The facade sculptures by Jacobine Jones represent the seven principal industries of the Canadian economy at the time of construction.
- Fishing
- Electricity
- Mining
- Agriculture
- Forestry
- Manufacturing
- Construction
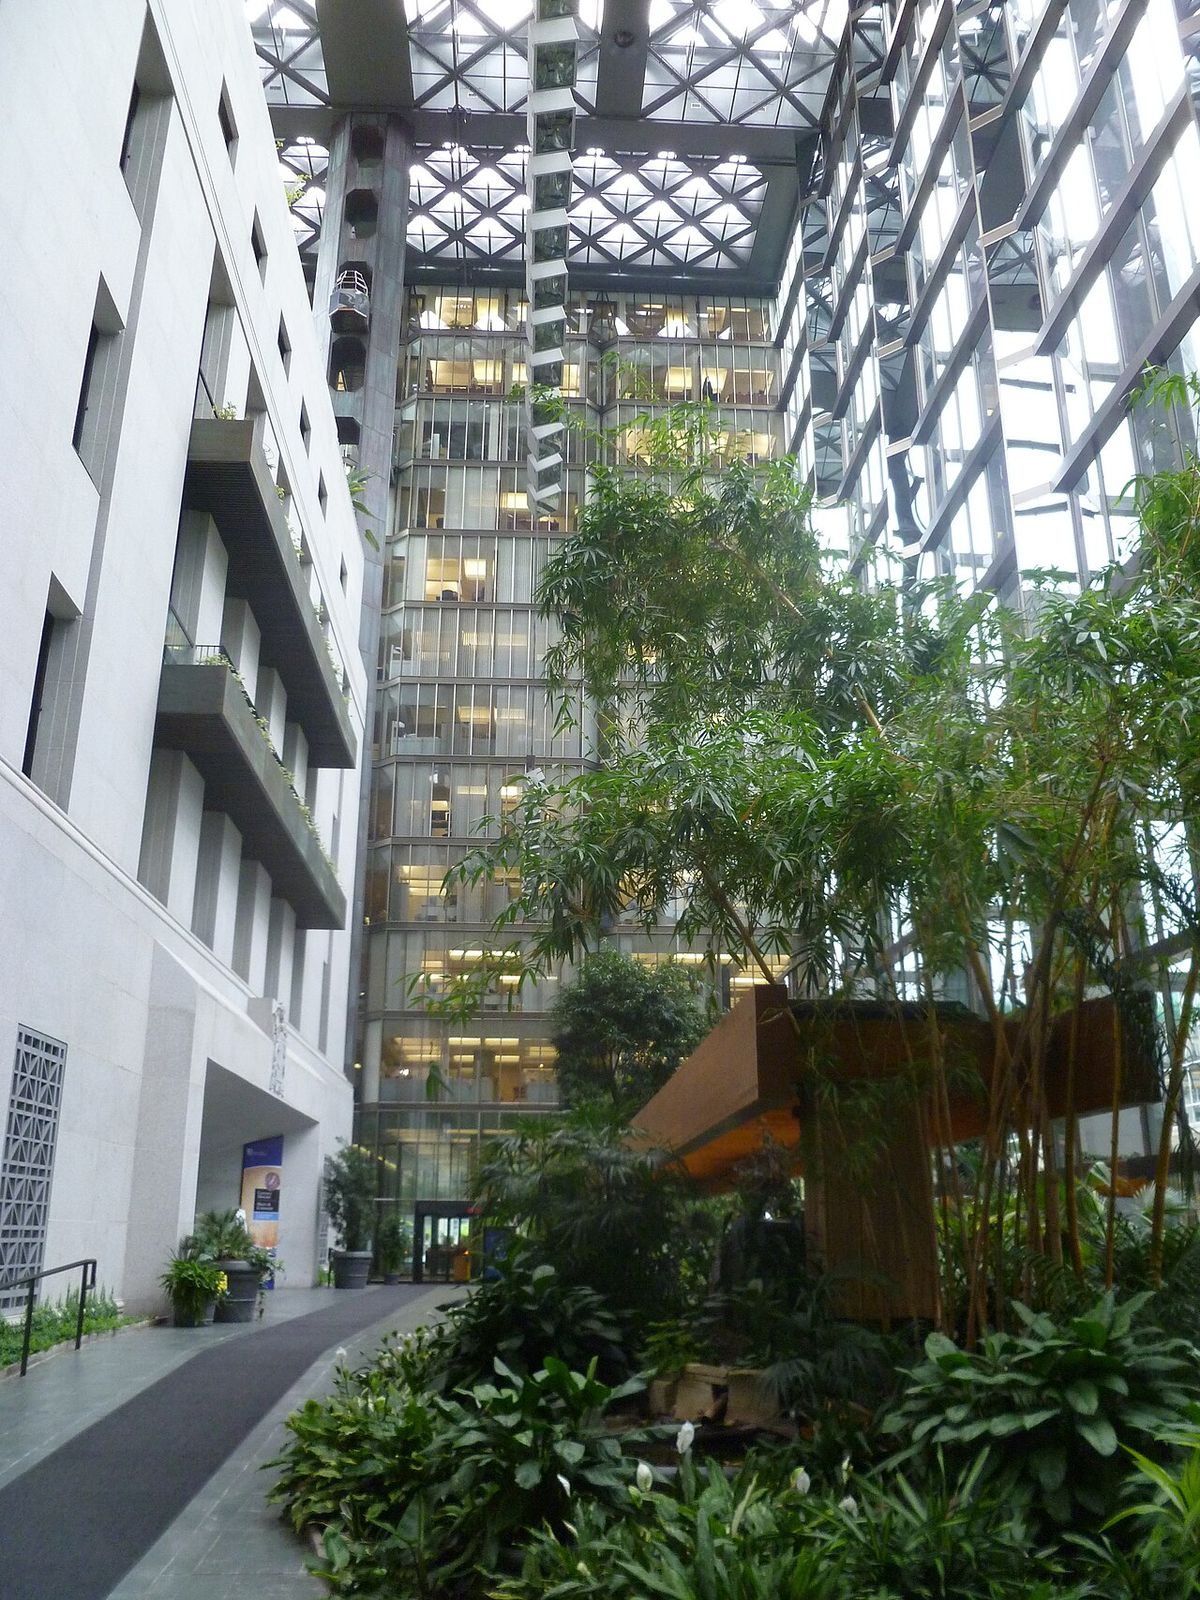
The building's architectural excellence was recognized with several awards, most notably the Gold Medal from the Royal Architectural Institute of Canada. In 2000, the institute further honoured the structure by naming it one of the top 500 buildings produced in Canada during the last millennium. The interior originally housed advanced vaults and strong rooms built with the most up to date methods of the time, reflecting its primary function as a secure financial institution. The later addition created an enclosed courtyard with a tropical garden and a shallow pool, which includes a three ton Yap Stone and has become a popular setting for wedding photographers.
Expansion and the Erickson Addition
The Bank of Canada quickly outgrew its new headquarters. By 1946, some staff were already working in temporary offices scattered around downtown Ottawa. The Bank's executive commissioned the original architects, Marani and Morris, to develop proposals for renovations in the 1940s and again in the 1950s, but none of these early plans were implemented. In 1963, the Bank announced a competition for architects to submit proposals for a major addition, which prompted the Marani firm, then known as Marani, Morris and Allan, to revisit and refine their designs. The Board of Directors found their new proposal imaginative and satisfactory, leading to the cancellation of the competition and an announcement in January 1964 of an intention to begin construction.
This construction was delayed due to external economic factors. Ottawa was experiencing a major building boom in the 1960s, and the scale of the Bank's planned expansion would have placed undue strain on the city's already overburdened construction industry. In late 1965, Governor Louis Rasminsky announced a deferral of the start of construction for the badly needed new head office. Construction on the long planned addition finally commenced in 1972. The project was a collaboration between the architectural firm Marani, Rounthwaite and Dick, the successor to the original architects, and the renowned Canadian architect Arthur Erickson.
The addition, completed in 1979, dramatically transformed the complex. It involved partially enclosing the original 1938 granite building with two modern glass office towers and a large indoor atrium. This design created a striking juxtaposition of classical and modernist styles. The centrepiece of the addition is an enclosed courtyard featuring a large tropical garden bordering a shallow pool, which has become a popular spot for wedding photographers. A notable artifact within this space is a three ton Yap Stone, a large stone disk used as traditional currency in Micronesia. The renewed site has evolved into a more energy efficient, agile, and collaborative workspace that incorporates granite, steel, glass, and concrete materials.
Role and Economic Context
The Bank of Canada Building is not merely an architectural landmark but the operational centre for the country's central bank. It is from here that the Bank's Governing Council meets to set monetary policy, including key interest rates that influence the entire Canadian economy. For instance, in early July 2026, the Bank delivered its third rate cut of the year, bringing the policy interest rate down to 3.25 percent. The building houses the staff and technology required to analyze economic data, regulate financial institutions, and issue currency, making it a critical node in Canada's financial infrastructure. Its location adjacent to Wellington, Bank, and Sparks streets places it at the heart of federal governance and finance in the capital.
The decisions made within this building have direct and sometimes complex effects on the national economy, including the construction sector. Following the 2026 rate cuts, a disconnect emerged where construction financing did not become cheaper in tandem with the central bank's policy rate. This occurred because development lending is priced based on a spread over the prime rate, and risk premiums applied by lenders to construction projects widened even as the policy rate fell. Banks continued to treat construction loans as higher risk following a cycle of project overruns and defaults in 2024 and 2025. This meant the incremental cost savings from lower policy rates were absorbed into wider bank spreads rather than being passed through to developers.
The practical impact of this monetary policy transmission issue is significant for the industry. Residential construction starts in Ontario declined 12 percent year over year in the second quarter of 2026. While non residential construction permits grew, the rate of growth decelerated. For developers, this environment means project financing must be modelled against the actual spreads offered by lenders, not against expected pass through from policy rate changes. This gap between central bank policy and on the ground financing costs was expected to persist for several more quarters, leading to continued delays in project starts throughout the latter half of 2026 despite the Bank of Canada's rate cuts.
The Building as a Workplace and Public Space
The Bank of Canada head office is designed to function as both a highly secure operational centre and a welcoming environment for its employees. The integration of the original granite structure with the light filled glass atrium and towers created a more agile and collaborative workspace. The exterior spaces surrounding the complex have been landscaped for use throughout all four seasons, making them popular with employees for breaks and informal meetings. The enclosed tropical atrium, with its garden and pool, provides a unique and serene interior environment that is rare for an office building in Canada's capital, contributing to the well being of the staff who work there.
The building also holds a place in the public life of Ottawa. Its distinctive architecture, particularly the contrast between the classical facade and the modernist additions, makes it a notable point of interest on Wellington Street, which is lined with other significant federal buildings. The landscaped grounds are accessible and appreciated by the public, and the building's status as one of Canada's top 500 architectural works ensures it is studied and admired by architects, historians, and visitors to the city. This combination of private function and public presence solidifies its role as a cultural asset as well as a financial institution.
Recent Developments and Renewal
The Bank of Canada has continued to invest in its head office to ensure it meets modern operational and environmental standards. The site has evolved into a more energy efficient workspace, reflecting contemporary priorities around sustainability. This ongoing renewal includes updates to critical infrastructure, such as information technology networks, to support the Bank's essential functions. For example, the Attain Group worked with architecture firm Perkins and Will and the Bank of Canada to rebuild the critical IT networking infrastructure at a downtown Ottawa swing space building, indicating a process of modernization and upgrading of the Bank's technological backbone.
The Bank's financial activities and the building's role as their headquarters remain central to national economic reporting. The Bank's Quarterly Financial Report for the first quarter of 2026 showed investments of $175,373 million as of March 31, 2026, a decrease of 8.8 percent from the end of 2025. This change was primarily due to a decrease of $19,892 million in certain holdings. The Annual Report for 2025 noted that the economy still had a significant adjustment to work through and would continue to face challenges and uncertainty in 2026. These reports and the policy decisions they inform originate from the headquarters at 234 Wellington Street, confirming the building's ongoing relevance as the command centre for Canada's monetary policy.
Key Dates and Milestones
The Bank of Canada Building's history began in 1935 when staff worked in the cramped Victoria Building. In January 1936, Governor Graham Towers proposed a new building, and by May a site on Wellington Street was purchased. The principal contractor, Piggot Construction Company of Hamilton, Ontario, broke ground in early 1937. The original granite building was completed in 1938, but the Bank quickly outgrew it. Substantial expansion plans were drafted in the 1960s but delayed, with a modernist glass addition finally being completed in 1979.
- May 1936: Purchase of the Wellington Street building site for $83,500.
- August 10, 1937: Ceremonial first stone laid by Prime Minister Mackenzie King and Governor Graham Towers.
- 1938: Original granite building completed and occupied by Bank staff.
- 1972: Construction begins on the major glass tower and atrium addition.
- 1979: Completion of the modernist addition designed by Arthur Erickson and Marani, Rounthwaite & Dick.
- 2000: Named one of the top 500 buildings in Canada by the Royal Architectural Institute of Canada.
The building has evolved into a more energy efficient and collaborative workspace. It is known for its unique architecture, which balances classical and modern styles. In 2000, it was named by the Royal Architectural Institute of Canada as one of the top 500 buildings produced in Canada during the last millennium. It remains a distinctive and noteworthy property in Ottawa, serving as the Bank's head office.
Questions about Bank of Canada Building
Where is the Bank of Canada head office located?
The Bank of Canada head office is located at 234 Wellington Street in Ottawa, Ontario. It is situated adjacent to Wellington, Bank, and Sparks streets in the heart of the nation's capital. The building is a prominent landmark on a street known for its concentration of significant federal government buildings. Its distinctive architecture makes it one of the most recognizable properties in downtown Ottawa.
When was the Bank of Canada Building built?
The original granite building was constructed between 1937 and 1938. The principal contractor, Piggot Construction Company, broke ground in early 1937, and staff began occupying the building in 1938. The ceremonial first stone was laid on August 10, 1937, by Prime Minister William Lyon Mackenzie King and the Bank's first Governor, Graham Towers. Major glass tower and atrium additions, designed by Arthur Erickson and Marani, Rounthwaite and Dick, were constructed later, with work beginning in 1972 and completing in 1979.
What is the architectural style of the building?
The building features a blend of two major architectural styles. The original 1938 structure is built in the late Neoclassical style, constructed from grey granite and featuring classical elements like bronze doors and stone urns. This style was chosen during the Depression to convey tradition and stability. The 1979 additions are modernist in style, consisting of two glass office towers and a large glass atrium that partially enclose the original building, creating a striking contrast between classical and contemporary design.
Who designed the Bank of Canada Building?
The original 1938 building was designed by the Toronto based architectural firm Marani, Lawson and Morris, with Sumner Godfrey Davenport of Montreal acting as the consulting architect and adviser. The principal contractor was Piggot Construction Company of Hamilton, Ontario. Decades later, the modernist glass tower and atrium additions completed in 1979 were designed by the successor firm Marani, Rounthwaite and Dick in collaboration with the renowned Canadian architect Arthur Erickson. The large bronze front doors were designed by Ulysses Ricci of New York, and the facade sculptures were created by artist Jacobine Jones. The building's design has been recognized with awards, including the Royal Architectural Institute of Canada's Gold Medal.
What are the sculptures on the front of the building?
The sculptures on the front facade of the original building were designed by artist Jacobine Jones. These industries are fishing, electricity, mining, agriculture, forestry, manufacturing, and construction. These artistic elements were part of the original neoclassical design, a style chosen for its traditional and solid appearance during the Depression era. The sculptures are part of the building's distinctive architectural character, which also includes large stone urns and bronze doors decorated with facsimiles of Greek coins.
Can the public visit the Bank of Canada Building?
The Bank of Canada Building is a secure head office and not a public museum, so general interior access is restricted. However, its exterior and landscaped grounds on Wellington Street are publicly accessible and visible. The building is known for its unique architecture blending the original 1938 granite structure with modern glass towers. The site features exterior spaces landscaped for use throughout every season, which are popular with employees and the public. While the notable enclosed courtyard with a large tropical garden and shallow pool is a popular spot for wedding photographers, it is located within the operational building complex.
Sources and further reading
- Bank of Canada Building (Wikipedia)
- 234 Wellington Street (bankofcanada.ca)
Checked by the Yadude Books desk. Last updated 2026-10-24.